
Listing Courtesy of: BAREIS / Listed By: Sasha Craig, Coldwell Banker Kappel Gateway Realty; Julie Watson, Kappel Gateway Realty
30 Oak Springs Drive Napa, CA 94558
Active
$1,490,000 (USD)
OPEN HOUSE TIMES
-
OPENSat, Sep 121:00 pm - 3:00 pm
-
OPENSun, Sep 131:00 pm - 3:00 pm
Description
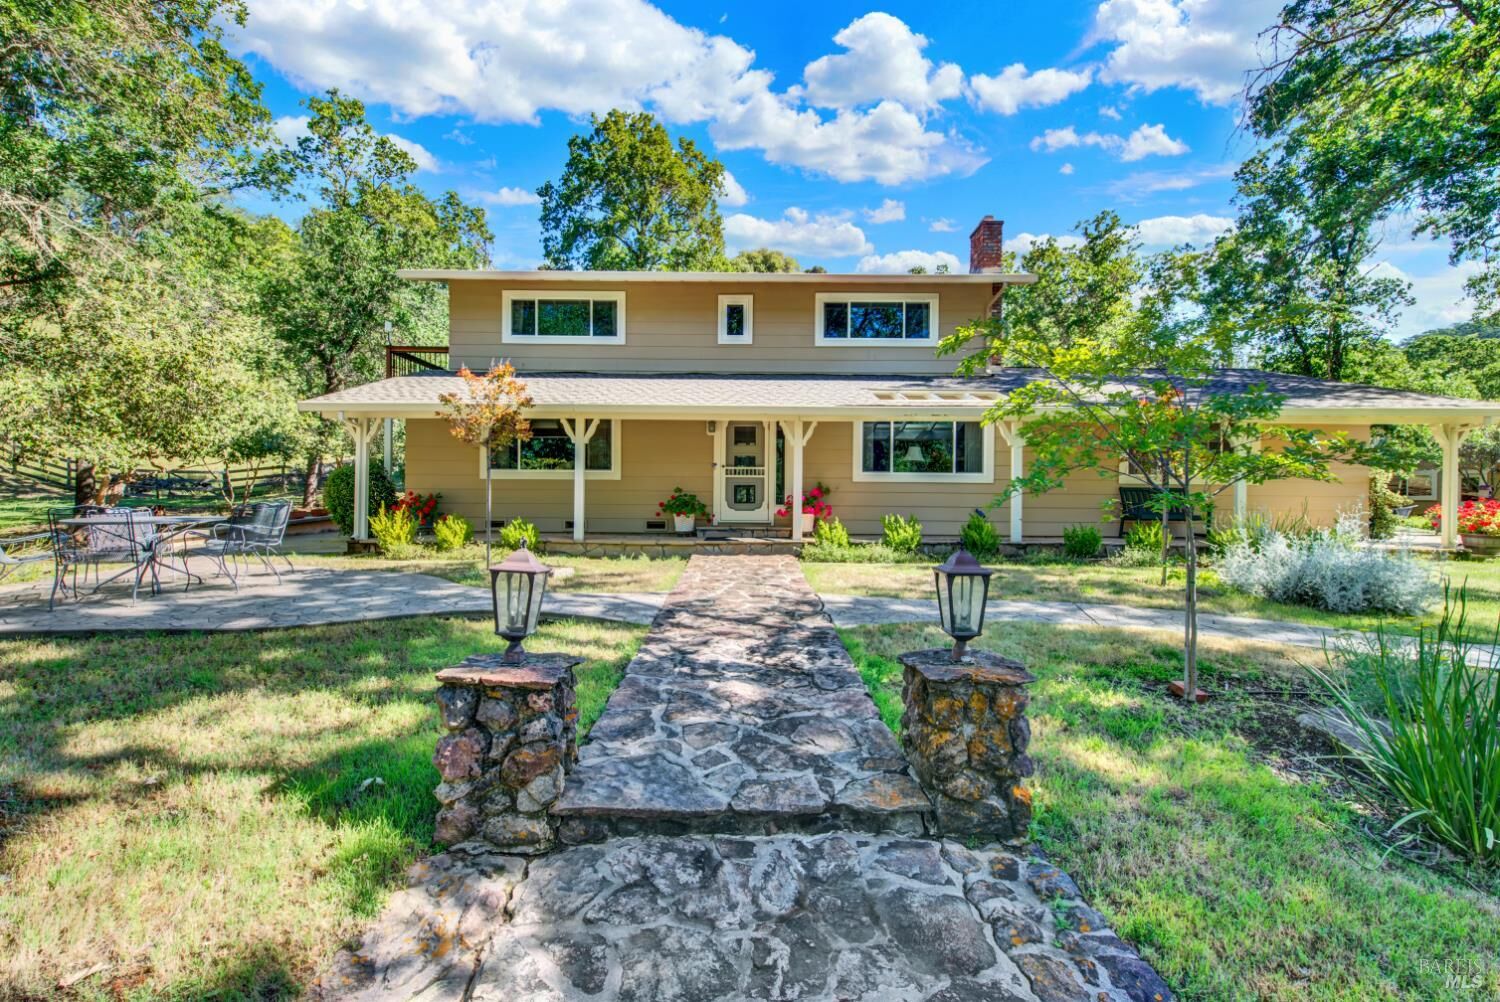
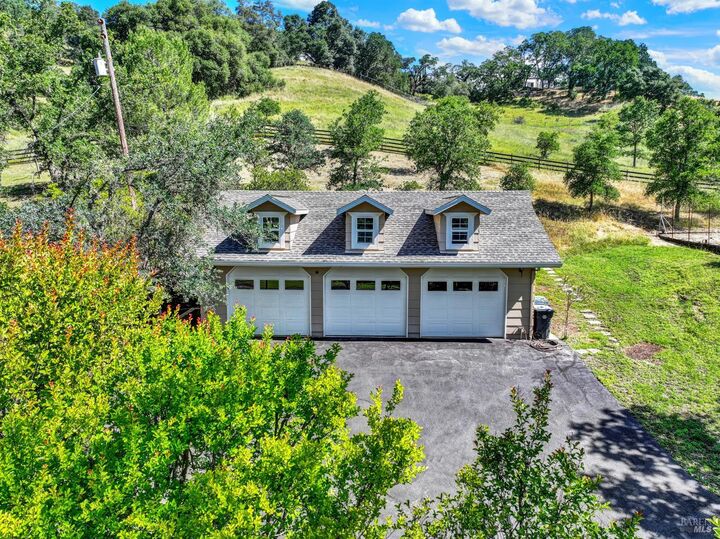
10 acres Napa Valley Ranch fully fenced. Welcome to 30 Oak Springs, a truly special Napa Valley ranch where natural beauty, privacy, and endless possibilities come together. Fully fenced and framed by majestic oak trees, this peaceful country property offers room to live, work, entertain, and enjoy the outdoors all while being approximately 15 minutes from Highway 80 and ideally positioned between Sacramento and San Francisco. As you enter the property, you're greeted by beautiful mature oaks and a charming set of swings that perfectly capture the relaxed Napa ranch lifestyle. Two separate entrances provide convenient access and flexibility. The inviting 4-bedroom, 2-bath home has been freshly painted and features a quaint wood-burning stove, creating a warm and cozy gathering space. The former attached garage has been thoughtfully renovated and offers versatile bonus space perfect for a sunroom, playroom, home office, hobby space, or additional hangout area. A brand-new septic tank and leach lines offer peace of mind. The large detached 3-car garage provides ample storage above and could easily serve as a workshop, shop, hobby space, or additional storage. The expansive grounds offer plenty of space and potential for equestrian use, animals, recreation, or simply enjoying the beautiful open landscape. With 10 acres, majestic oaks, equestrian potential, multiple entrances, versatile bonus space, a detached 3-car garage, and a new septic system, 30 Oak Springs is a rare opportunity to create your own private Napa Valley ranch retreat.
MLS #:
326072388
326072388
Lot Size
10 acres
10 acres
Type
Single-Family Home
Single-Family Home
Year Built
1966
1966
Style
Traditional
Traditional
Views
Hills
Hills
County
Napa County
Napa County
Listed By
Sasha Craig, DRE #2196471 CA, Coldwell Banker Kappel Gateway Realty
Julie Watson, DRE #1824897 CA, Coldwell Banker Kappel Gateway Realty
Julie Watson, DRE #1824897 CA, Coldwell Banker Kappel Gateway Realty
Source
BAREIS
Last checked Sep 10 2026 at 3:31 AM GMT+0000
BAREIS
Last checked Sep 10 2026 at 3:31 AM GMT+0000
Bathroom Details
- Full Bathrooms: 2
Kitchen
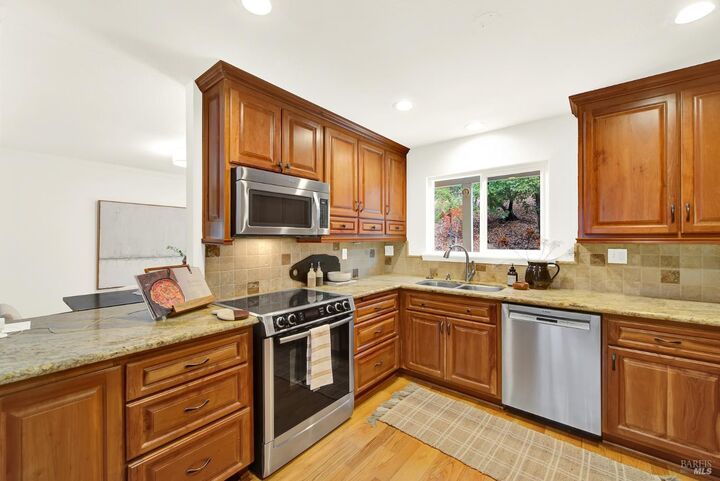
- Dishwasher
- Microwave
- Disposal
- Free Standing Electric Oven
- Free Standing Electric Range
- Free Standing Refrigerator
- Granite Counter
Lot Information
- Private
- Gated Community
Property Features
- Fireplace: Insert
- Fireplace: Raised Hearth
- Fireplace: Wood Burning
- Fireplace: Family Room
- Fireplace: 1
- Foundation: Raised
Heating and Cooling
- Fireplace(s)
- Central
- Ceiling Fan(s)
Pool Information
- No
Homeowners Association Information
- Dues: $240/SEMI-MONTHLY
Flooring
- Wood
- Carpet
- Vinyl
Exterior Features
- Roof: Composition
Utility Information
- Utilities: Internet Available, Propane Tank Leased, Public
- Sewer: Septic System
Garage
- Detached
- Garage Door Opener
- Workshop In Garage
Stories
- 2
Living Area
- 1,872 sqft
Location
Estimated Monthly Mortgage Payment
*Based on Fixed Interest Rate withe a 30 year term, principal and interest only
Listing price
Down payment
%
Interest rate
%Mortgage calculator estimates are provided by Coldwell Banker Real Estate LLC and are intended for information use only. Your payments may be higher or lower and all loans are subject to credit approval.
Disclaimer: Listing Data © 2026 Bay Area Real Estate Information Services, Inc. All Rights Reserved. Data last updated: 9/9/26 20:31
